
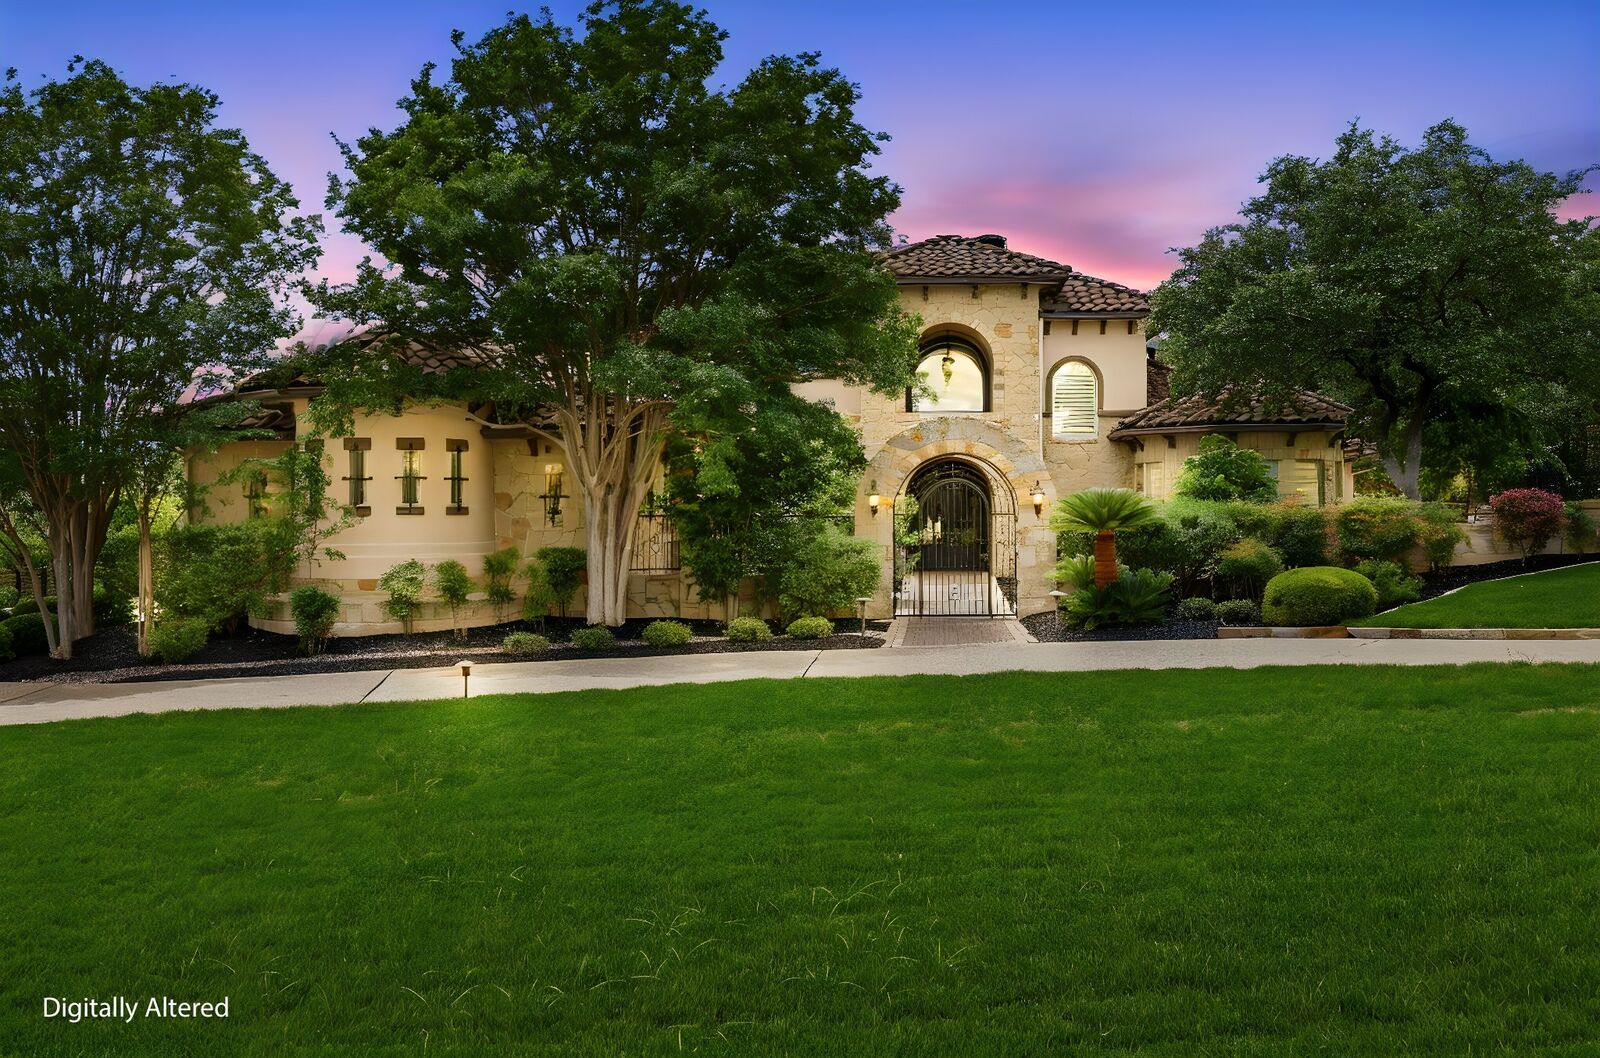
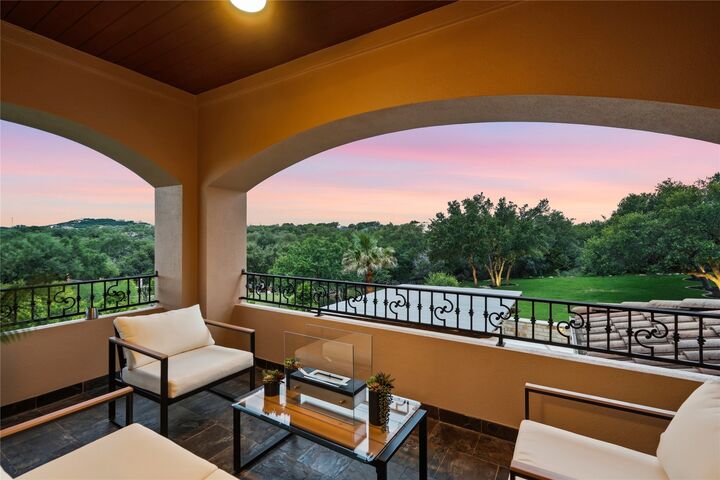
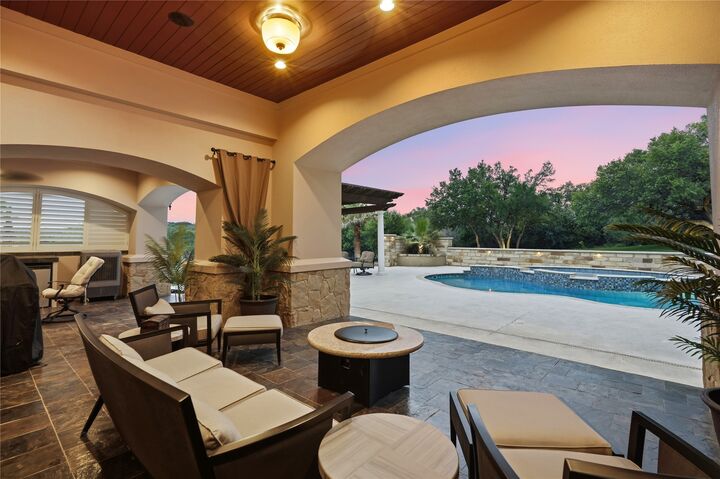
Listing Courtesy of: Austin Board of Realtors / Listed By: Mary Battaglia, Coldwell Banker Realty - Contact: (512) 343-7500
104 Kollmeyer Circle Austin, TX 78734
Active (61 Days)
$1,750,000 (USD)

MLS #:
4064214
4064214
Taxes
$10,960(2025)
$10,960(2025)
Lot Size
1.04 acres
1.04 acres
Type
Single-Family Home
Single-Family Home
Year Built
2006
2006
Views
Pasture, Neighborhood, Trees/Woods
Pasture, Neighborhood, Trees/Woods
School District
Lake Travis Isd
Lake Travis Isd
County
Travis County
Travis County
Community
Enclave at Kollmeyer Springs
Enclave at Kollmeyer Springs
Listed By
Mary Battaglia, Coldwell Banker Realty, Contact: (512) 343-7500
Source
Austin Board of Realtors
Last checked Jul 28 2026 at 5:16 PM GMT+0000
Austin Board of Realtors
Last checked Jul 28 2026 at 5:16 PM GMT+0000
Bathroom Details
- Full Bathrooms: 3
- Half Bathroom: 1
Interior Features
- Double Vanity
- Disposal
- Microwave
- Refrigerator
- Pantry
- Cooktop
- Bar
- Bookcases
- Sauna
- Windows: Screens
- Windows: Drapes
- Multiple Living Areas
- Open Floorplan
- Recessed Lighting
- Walk-In Closet(s)
- Windows: Double Pane Windows
- Breakfast Bar
- Ceiling Fan(s)
- Exhaust Fan
- Self Cleaning Oven
- Windows: Insulated Windows
- Main Level Primary
- Ice Maker
- High Ceilings
- Kitchen Island
- Multiple Dining Areas
- Separate/Formal Dining Room
- Granite Counters
- In-Law Floorplan
- Gas Cooktop
- Built-In Electric Oven
- Windows: Window Coverings
- Plumbed for Ice Maker
- Windows: Plantation Shutters
- Laundry: Main Level
- Laundry: Laundry Room
- Laundry: Inside
- Laundry: In Hall
Subdivision
- Enclave At Kollmeyer Springs
Lot Information
- Level
- Cleared
- Landscaped
- Trees Medium Size
- Back Yard
- Front Yard
- Sprinklers In Ground
- Gentle Sloping
- Moderate Trees
Property Features
- Fireplace: Wood Burning
- Fireplace: Bedroom
- Fireplace: 2
- Fireplace: Gas
- Fireplace: Stone
- Fireplace: Den
- Fireplace: Primary Bedroom
- Fireplace: Raised Hearth
- Foundation: Slab
Heating and Cooling
- Central
- Propane
- Central Air
- Zoned
- Ceiling Fan(s)
- Multi Units
Pool Information
- Waterfall
- Fiberglass
- In Ground
- Outdoor Pool
Homeowners Association Information
- Dues: $188/Annually
Flooring
- Carpet
- Wood
- Stone
- Tile
Exterior Features
- Roof: Tile
Utility Information
- Utilities: Propane, Cable Available, Electricity Connected, High Speed Internet Available, Sewer Connected, Water Connected, Water Source: Public, Underground Utilities, Water Source: See Remarks, See Remarks, Phone Connected
- Sewer: Aerobic Septic
School Information
- Elementary School: Lake Travis
- Middle School: Hudson Bend
- High School: Lake Travis
Parking
- Garage
- Attached
- Garage Door Opener
- Garage Faces Side
Stories
- 2
Living Area
- 3,827 sqft
Additional Information: Northwest Austin | (512) 343-7500
Location
Disclaimer: Copyright 2026 Austin Association of Realtors. All rights reserved. This information is deemed reliable, but not guaranteed. The information being provided is for consumers’ personal, non-commercial use and may not be used for any purpose other than to identify prospective properties consumers may be interested in purchasing. Data last updated 7/28/26 10:16



Description